


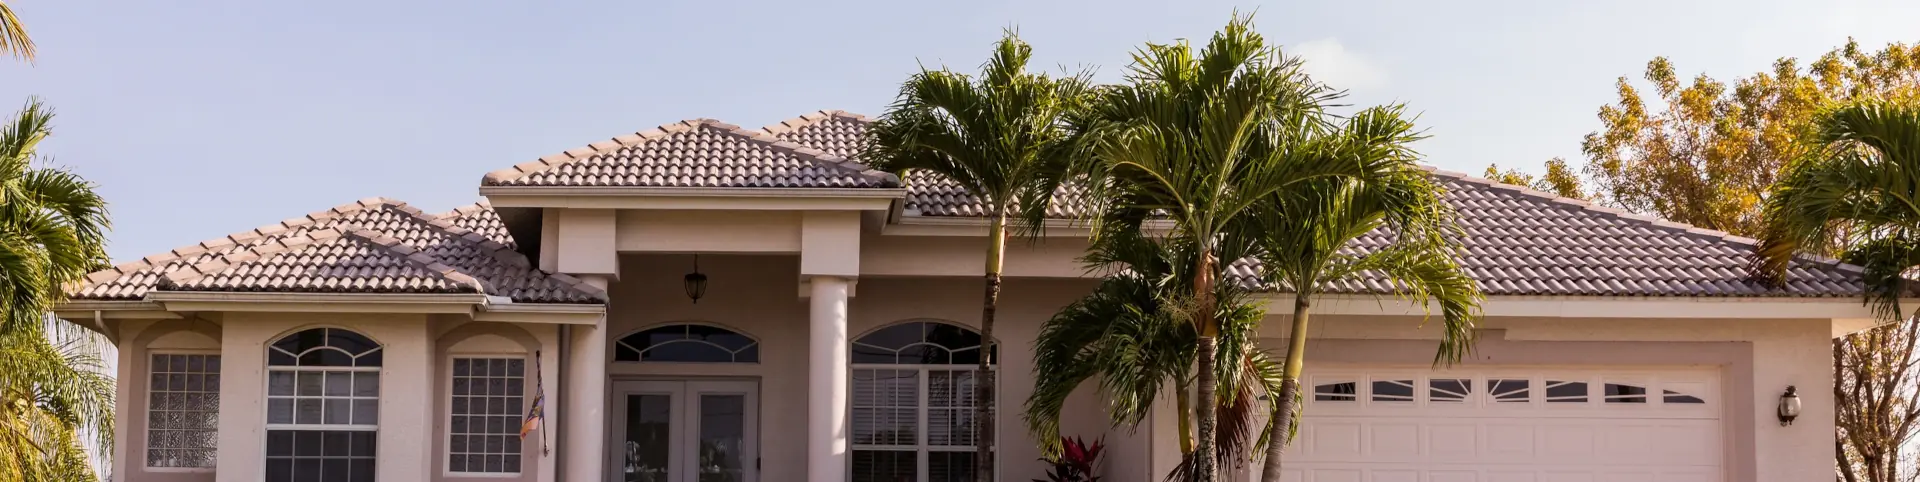
Here’s what to know before getting a new roof: learn the main parts of a roof and the terms your contractor will use. That way you can read your estimate, ask good questions, and know what to expect on installation day. In Tampa Bay, roofs deal with intense sun, sticky humidity, daily summer storms, and hurricane season. Those conditions shape almost every choice you’ll make. Below are seven facts every homeowner should understand, covering roofing materials, decking, flashing, valleys, ventilation, gutters, and how a roof gets measured.
1. What Roofing Material Is Best for My Home?
The best roofing material depends on your budget, your home’s style, and how well it handles Florida heat, wind, and rain. Most Tampa homeowners choose between asphalt shingles, metal, and tile.
Asphalt Shingles, Metal, and Tile Compared
- Asphalt shingles: The most common and most affordable choice. Look for wind rated shingles and algae resistant shingles, which fight the black streaks you see on so many Florida roofs. They shed rain well but wear faster under constant sun than metal or tile.
- Metal roofing: Very popular around Tampa. It reflects heat, sheds heavy rain fast, and holds up well in high winds when installed correctly. It costs more up front but often lasts much longer.
- Tile roofing: Clay and concrete tile are common across Hillsborough and Pinellas. Tile stands up to heat and gives a classic Florida look. It’s heavy, so your framing must support it, and it needs careful attachment for hurricane winds.
How Climate and Home Style Affect Your Choice
Think about how your roof will handle a 95 degree August afternoon and a tropical storm in September. Lighter colors and reflective materials can help keep your attic cooler. Your home’s design matters too. A Mediterranean home in South Tampa often looks best with tile, while a ranch home in Brandon may suit architectural shingles or standing seam metal. A good roofer will show you samples and help you match your exterior.
2. What Is Underneath the Shingles? Roof Decking and Underlayment
Under every roof covering are two layers that do a lot of the hard work: the roof decking and the underlayment.
Roof Sheathing (Decking)
Roof sheathing, also called decking, is the layer of flat boards fastened to your rafters or trusses. It gives your roofing material a solid surface to attach to. Most decking is plywood or OSB (oriented strand board). Plywood handles moisture a bit better, while OSB is common and cost effective. During a reroof, the crew tears off the old roof and checks the decking. Soft, rotted, or water damaged boards should be replaced so your new roof has a strong base. Estimates often price this per sheet, so ask about it.
Underlayment and Secondary Water Barriers
Underlayment is a water resistant layer installed over the decking and under the roofing material. It’s your backup if wind drives rain under shingles or tile. Florida’s building code calls for added protection against water intrusion, and many roofs now include a secondary water barrier, such as taped seams or a peel and stick membrane over the deck. Roof replacements in Hillsborough, Pinellas, and Pasco also need permits and inspections, which your contractor should handle. A new roof with proper roof to deck attachment and a secondary water barrier may help you qualify for wind mitigation insurance discounts. Ask your insurer what they look for.
3. What Does Roof Flashing Do and Where Is It Installed?
Roof flashing is thin metal that seals the joints where your roof meets something else, so water can’t sneak in. It goes anywhere the roof surface is interrupted or changes direction:
- Around chimneys
- Around plumbing vents and exhaust pipes
- Around skylights
- Where a roof meets a wall, like a second story or dormer
- In valleys where two roof slopes meet
Drip edge is another type of flashing that runs along the roof’s edges. It guides water off the roof and into the gutters and keeps the edge of the decking from rotting. Flashing is usually made of galvanized steel, aluminum, or copper. Because of hurricane winds, flashing and drip edge should be securely fastened. Loose metal is a common spot for storm leaks.
4. What Are Roof Valleys and Why Do They Leak?
A roof valley is the V shaped channel where two roof slopes meet. Valleys carry more water than any other part of your roof, which makes them a common source of leaks. During a Tampa summer downpour, rain from two slopes pours into one narrow path. If the valley isn’t lined with proper underlayment and flashing, water can back up and work its way under the roofing. Valleys can be open, with exposed metal, or closed, with shingles woven or cut across them. Ask your roofer which method they use and why.
5. What Is a Roof Ridge and Why Does Ventilation Matter?
The roof ridge is the horizontal line at the very top of your roof where two slopes meet. It’s often where exhaust vents go, and those vents play a big role in how long your new roof lasts.
Good attic ventilation works like a loop. Intake vents, usually in the soffits under your eaves, pull cooler air in. Ridge vents at the top let hot, damp air out. In Florida, a poorly vented attic can get far hotter than the air outside. That trapped heat bakes shingles from below, raises your cooling bills, and lets humidity build up, which can lead to mold and rotting decking. Your estimate should spell out the ventilation plan, not just the roofing material.
6. Do I Need Gutters With a New Roof?
Gutters aren’t required on every home, but in Tampa Bay they’re a smart choice. They catch runoff at the roof’s edge and carry it away from your walls and foundation.
Gutters run along the lower edges of the roof, and downspouts carry water down the side of the house. The goal is to move water a few feet away from your foundation so it doesn’t pool, wash out landscaping, or seep into the slab. Our afternoon storms can dump a lot of rain fast, so gutter size matters. Larger gutters and downspouts handle heavy bursts better. A roof replacement is a great time to check whether your gutters are sagging, clogged, or too small.
7. What Is a Roofing Square and How Is My Roof Measured?
A roofing square equals 100 square feet of roof surface. Roofers use squares to price materials and labor, so a 25 square roof covers about 2,500 square feet. Your roof’s surface is larger than your floor plan because of the slope. Estimates also add a waste factor for cuts and trimming, plus extra for a steep pitch or a complex design with lots of valleys, hips, and dormers. If two estimates list very different square counts, ask each contractor how they measured.
What Happens on Installation Day?
Most homes take one to a few days, depending on size, material, and weather. A little prep makes the work go smoothly:
- Move cars out of the driveway and garage so crews have room for the dumpster and materials.
- Cover or move items stored in your attic, since dust and debris can fall during tear off.
- Keep pets inside and away from the work area. The noise can stress them.
- Expect loud hammering and nail guns for most of the day.
- At the end, the crew should clean up and run a magnetic sweeper to pick up stray nails from your yard and driveway.
If you can, schedule your replacement outside the peak of hurricane season, which runs June 1 to November 30. Late fall through spring usually brings drier weather and more open schedules.
Ready for a New Roof? Contact Avatar Roofing
Now you know what to know before getting a new roof, from decking and flashing to valleys, ventilation, and roofing squares. If you’re ready for a roof replacement and want a Tampa roofer who will explain every line of your estimate, contact Avatar Roofing by email or call us at 813-962-7663. We’ll help you choose the right roof for your home and our Florida weather.
Illustration created with AI